GRAVITI
Hanging Gardens
RERA PRM/KA/RERA/1251/472/PR/250626/008754
Book a Visit
New Launch · First Release · RERA-Approved First-release offer ends in --:--:--
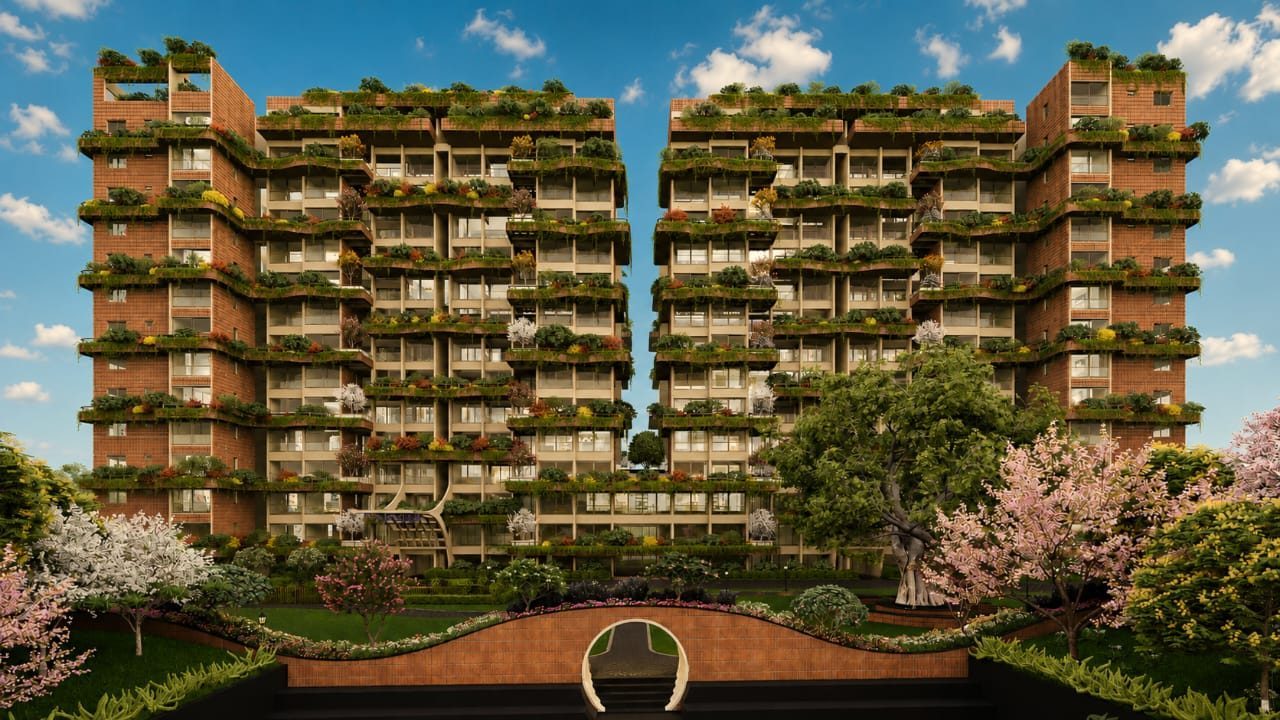
Hanging Gardens twin residential towers wrapped in living gardens — artist's impression
North Bengaluru · Airport Road Corridor

Hanging Gardens

Nature · Craft · Commune
172AH5 Homes 2Towers · G+15 ~3.8Acres Usable 85%Open Space 21,000sft Graviti Club

No Common Walls

Every home faces outward to greenery

Garden in Every Home

Vertical courtyard & landscape band

153 Teak Trees

A Japanese garden by a Kyoto master

Built to Walk Today

Model home & garden open on site

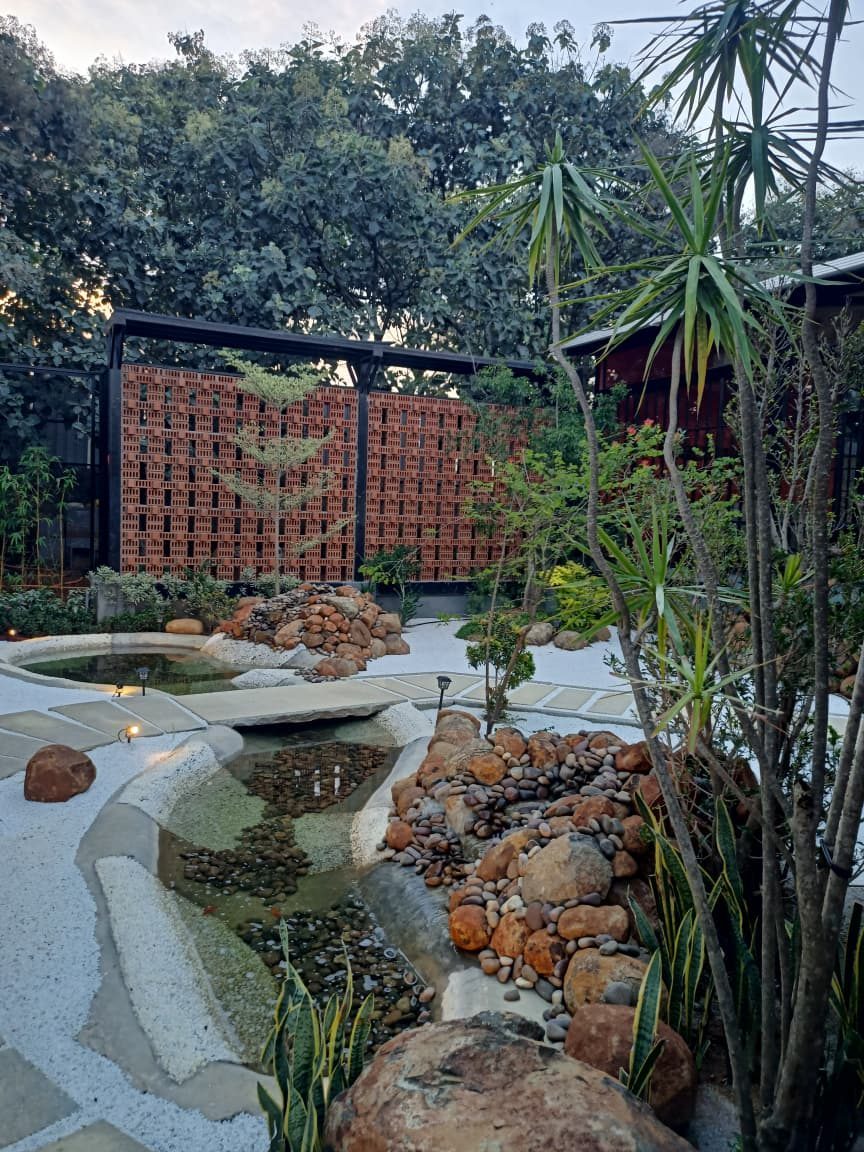
The Japanese garden, already built on site — actual
The Address

172 low-density homes, wrapped in living gardens.

A collection of 3 & 4 bedroom homes on the Bellary Road (Airport) corridor at Doddajala, North Bengaluru — designed in Landscape Mode, where every home looks outward to greenery with no walls shared between homes. 153 mature teak trees retained, a Japanese garden by a Kyoto master, and a vertical courtyard in every home.

Developer
Graviti Living Spaces (India) Pvt Ltd
Possession
September 2030 (as per RERA)
Location
Doddajala, Yelahanka Taluk · 300 m from Vidya Nagar Cross
Configurations
2, 3 & 4 BHK · AH5 range
The Philosophy

Built with Nature. Crafted with Care. Made for Life.

01

Nature

153 mature teak trees on three sides, a forest zone, wooded hills & valleys, pocket gardens and a transplanted Great Peepal — with a vertical courtyard brought into every home.

02

Craft

The AH5 specification punches above its price point — re-engineered bathrooms, convertible double-height balconies, large-format flooring and the “3Ts” detailing philosophy.

03

Commune

West Lawns for gatherings, a teak-lined walking trail, vehicle-free zones, multi-purpose courts, and a Japanese garden with a quiet stream — spaces to share, and to reflect.
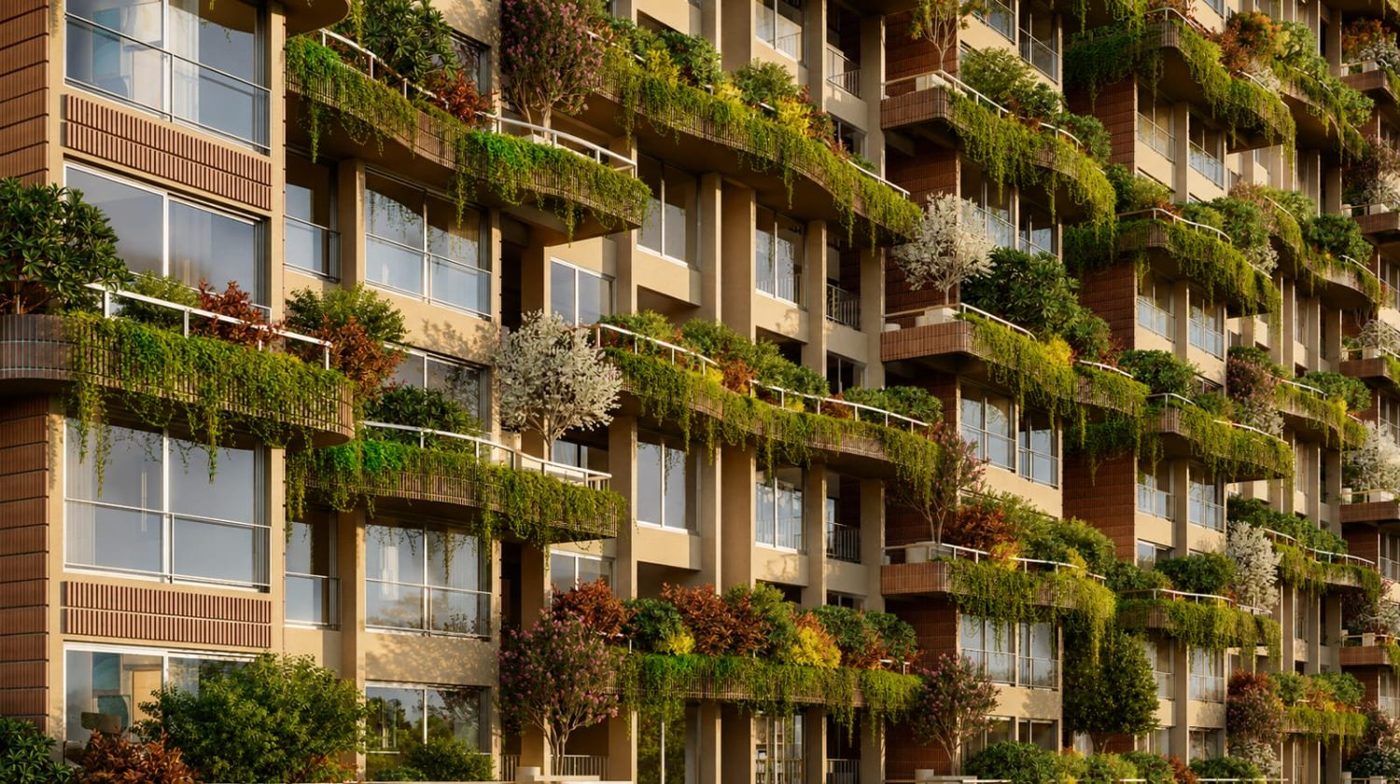
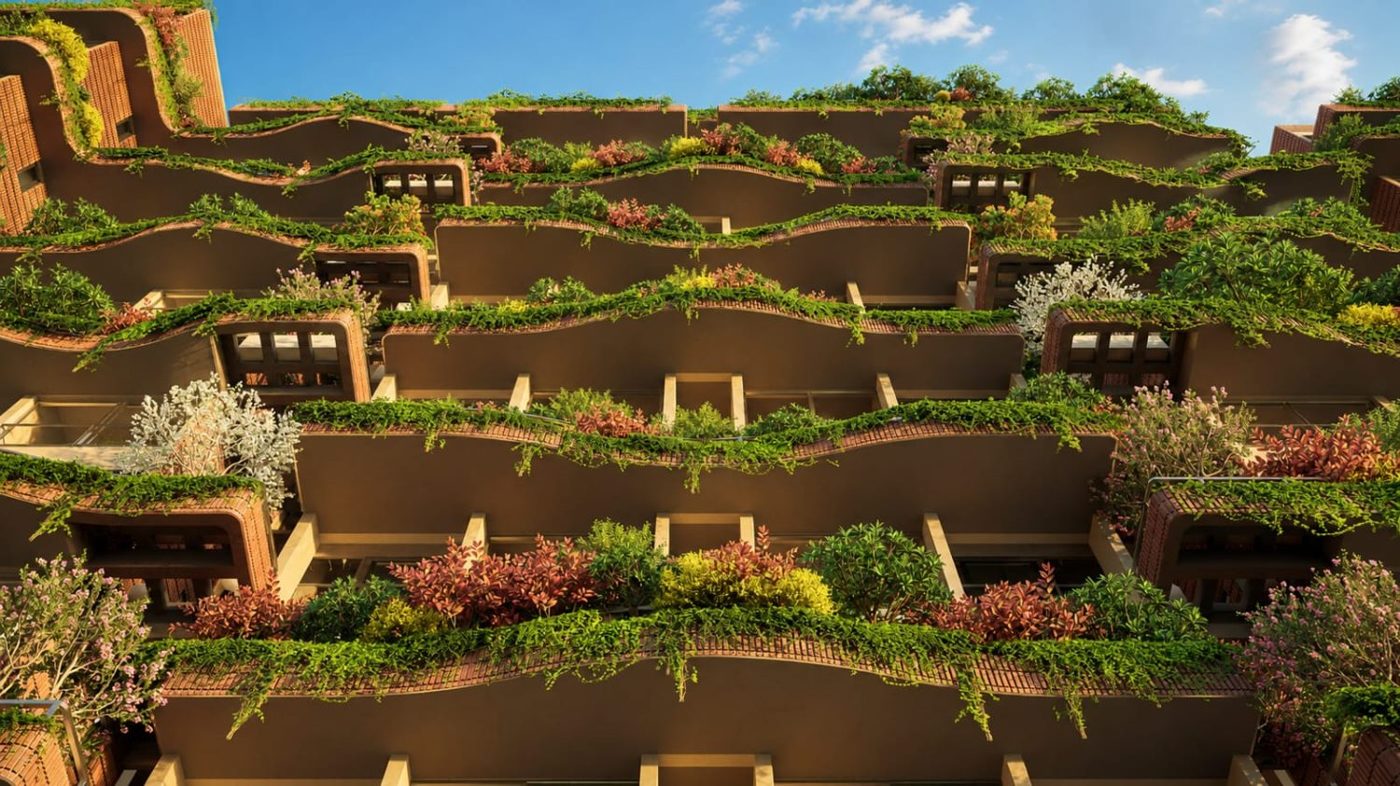
Cascading planted balconies — artist's impression Living garden façade detail — artist's impression
The Homes

Spacious homes, honestly priced.

All-inclusive pricing. Every home follows the same AH5 design principles — outward-facing views, natural light, a double-height balcony and cross-wind in every space.

3 BHK
1,676 sq ft · saleable
₹2.28 Cr*
Base 3-bedroom · Landscape Mode · vertical courtyard
› Get the detailed cost sheet
Most Popular
3 BHK Large
1,988 sq ft · saleable
₹2.37 Cr*
Larger 3-bedroom · double-height balcony / sunroom
› Get the detailed cost sheet
4 BHK
2,359 sq ft · saleable
₹3.16 Cr*
Premium 4-bedroom residence
› Get the detailed cost sheet

2 BHK homes also available — price on request. *All-inclusive price; excludes PLC, stamp duty & registration.
Enquire for the Full Price Sheet
AH5 Specification

What comes standard in a Graviti home.

  • Convertible double-height balcony or sunroom
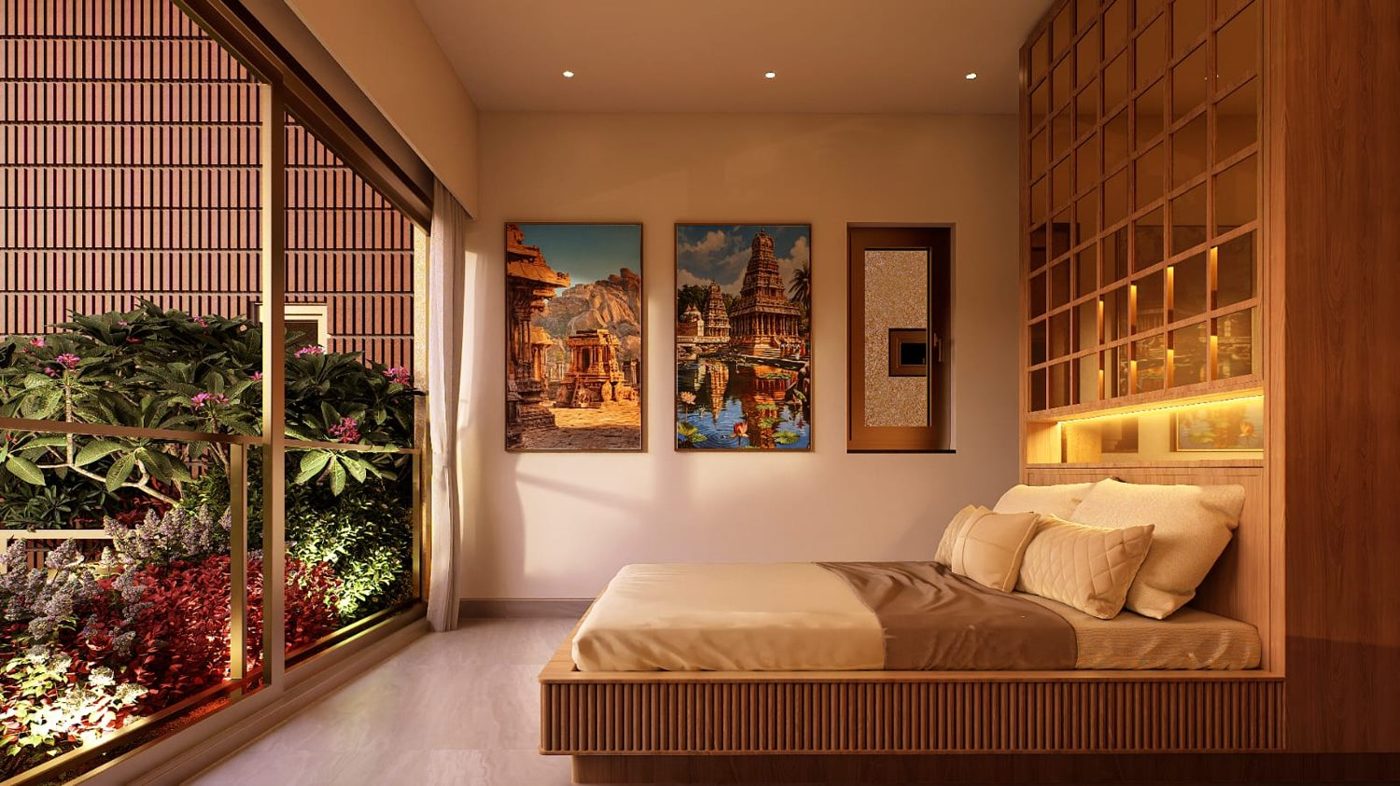
  • Vertical courtyard view in every home
  • Landscaped band at every level with fertigation
  • Large-format full-body flooring & walls
  • Aluminium system doors & windows
  • Fresh-air filtration / ventilation system
  • Re-engineered bathrooms, premium fittings
  • Low-VOC paint & mosquito-mesh shutters
  • Designed for cross-wind & natural light
  • Flexible floor plans & curated customisation
  • Digital door locks · 50% power back-up
  • Bespoke interiors by the Graviti Design Studio
Interior opening to a vertical courtyard — artist's impression
The Commons

A 21,000 sq ft club, and a garden by a Kyoto master.

Japanese garden with stream and rock work — actual, on site

The Graviti Club draws every generation — a music room, a LEGO room, the fitness centre and a terrace-top pool. Outside, the landscape unfolds across the community.

  • 21,000 sq ft Graviti Club with terrace-top pool
  • Japanese garden by Masao Sone (Kyoto)
  • Walking trail lined with 153 mature teak trees
  • The Great Peepal & West Lawns
  • Forest zone, wooded hills & valleys, pocket gardens
  • Multi-purpose courts & children’s play areas
  • Vehicle-free zones · split entry & exit gates
  • Rainwater harvesting & professional landscape care
Project Kit

Master plan, floor plans & cost sheet.

Enter your details once to unlock the master plan, unit floor plans and the detailed, all-inclusive cost sheet — we’ll also send them to your WhatsApp.
🗺️Master Plan
📐Floor Plans
₹Cost Sheet

Unlock the Project Kit

Master Plan · Unit Floor Plans · Detailed Cost Sheet · e-Brochure
⏳ First-release cost sheet closes in --:--:--
For home buyers only. We’ll contact you per our Privacy Policy.
✓ Thank you! The full floor plans & cost sheet are on their way to your WhatsApp. Here is the master plan:
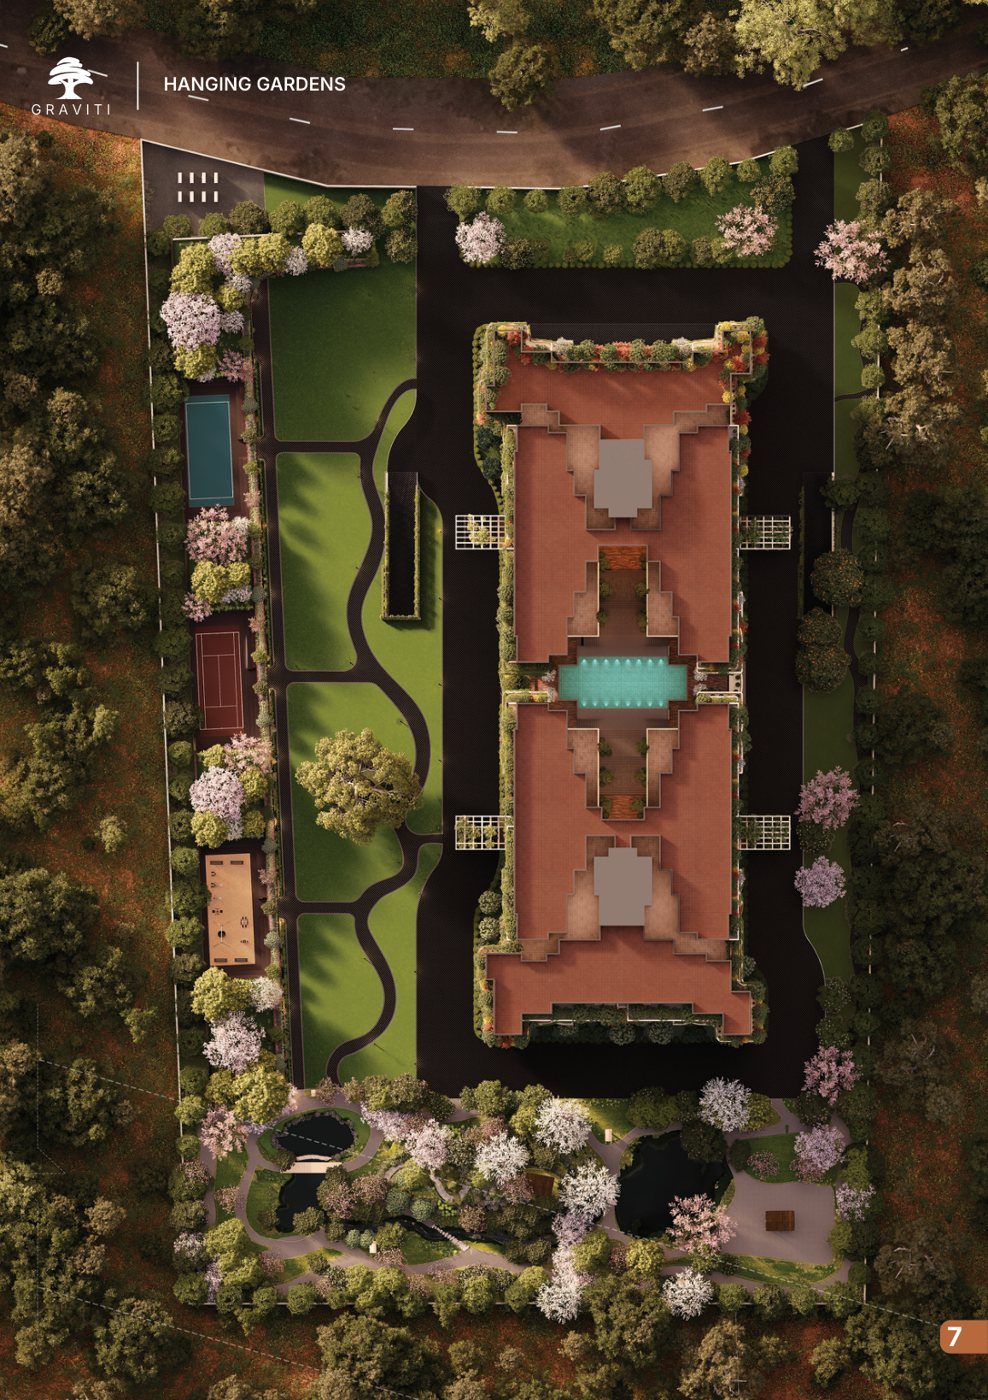
Hanging Gardens master plan — artist's impression
Master plan — artist’s impression. Not to scale.
Gallery

The vision — and what’s already standing.

Renders show the community as envisioned. The photographs are of the Graviti Experience Centre and model home — built and open to visit today.
Living garden façade
Living façade — artist’s impression
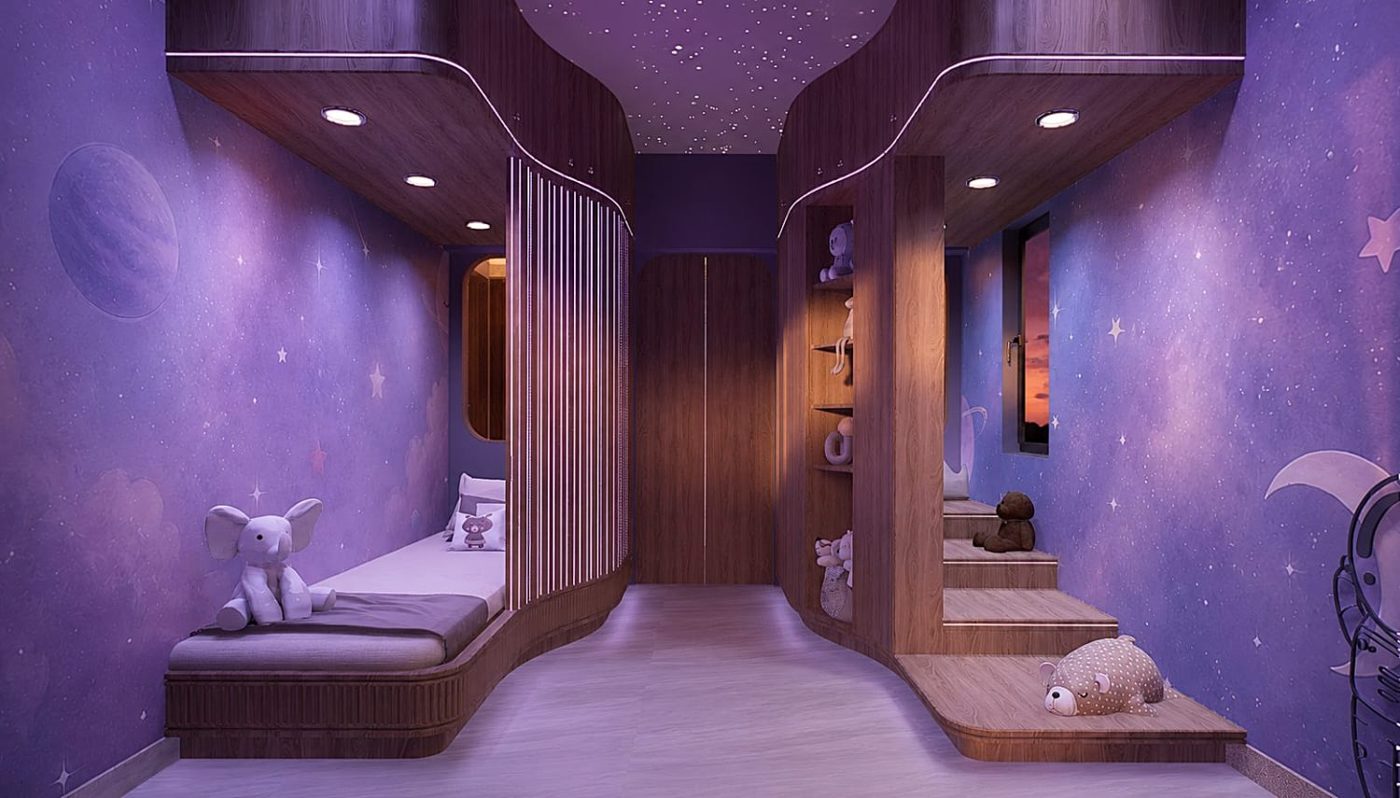
Children's room
Interiors — artist’s impression
Vertical courtyard home
Vertical courtyard — artist’s impression
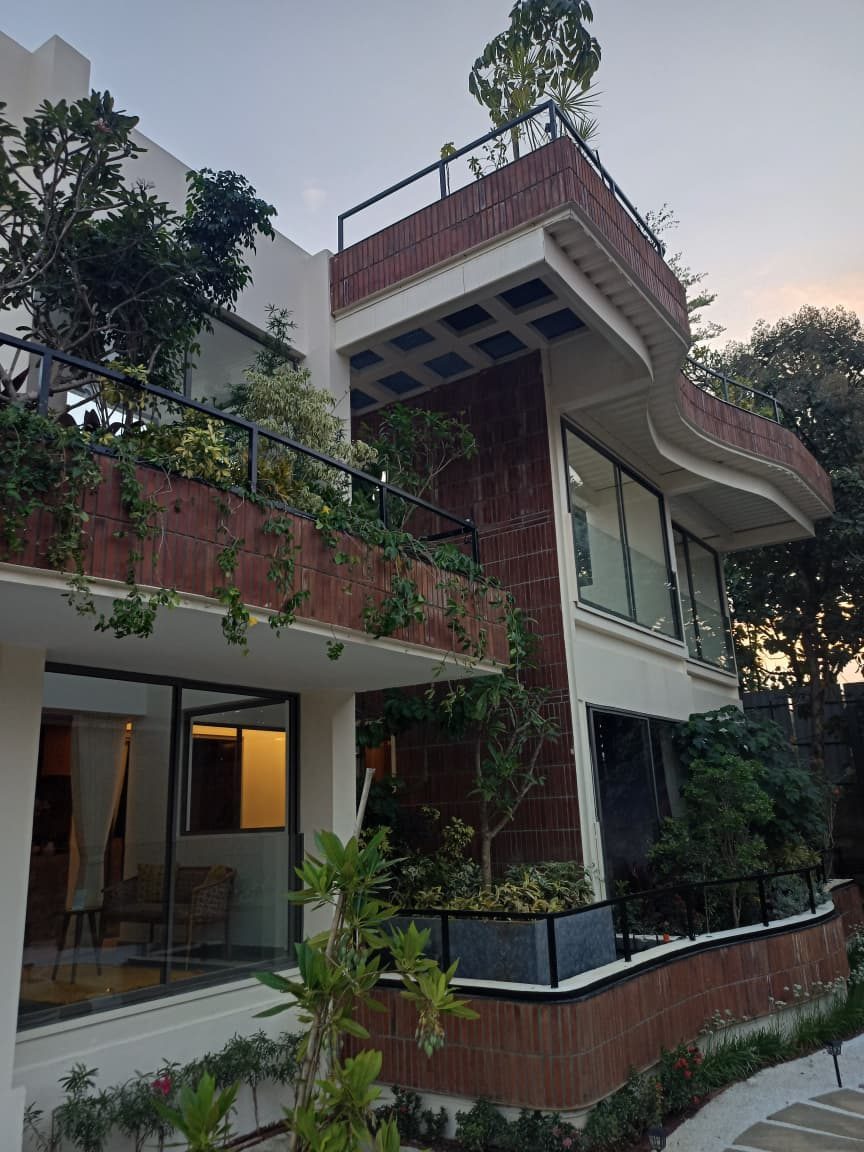
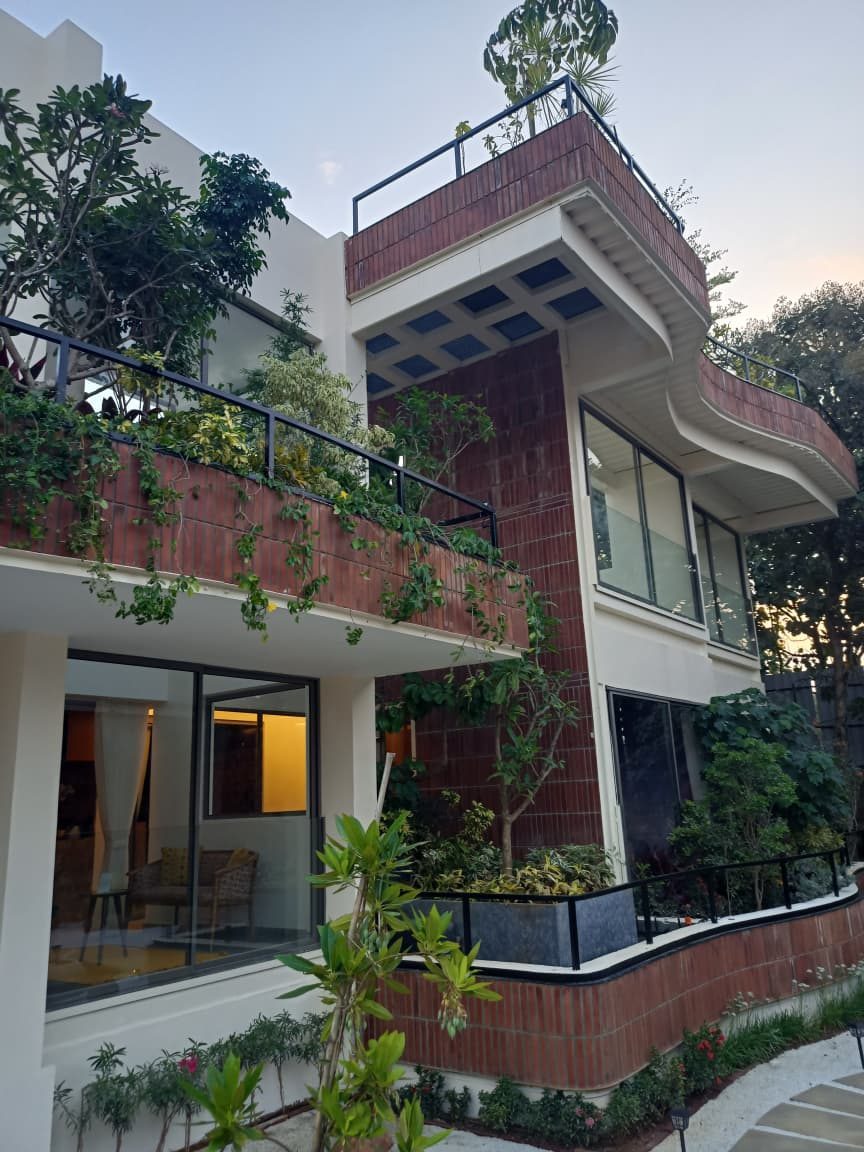
Model home at the Experience Centre
Model home — on site (actual)
Model home exterior
Model home — on site (actual)
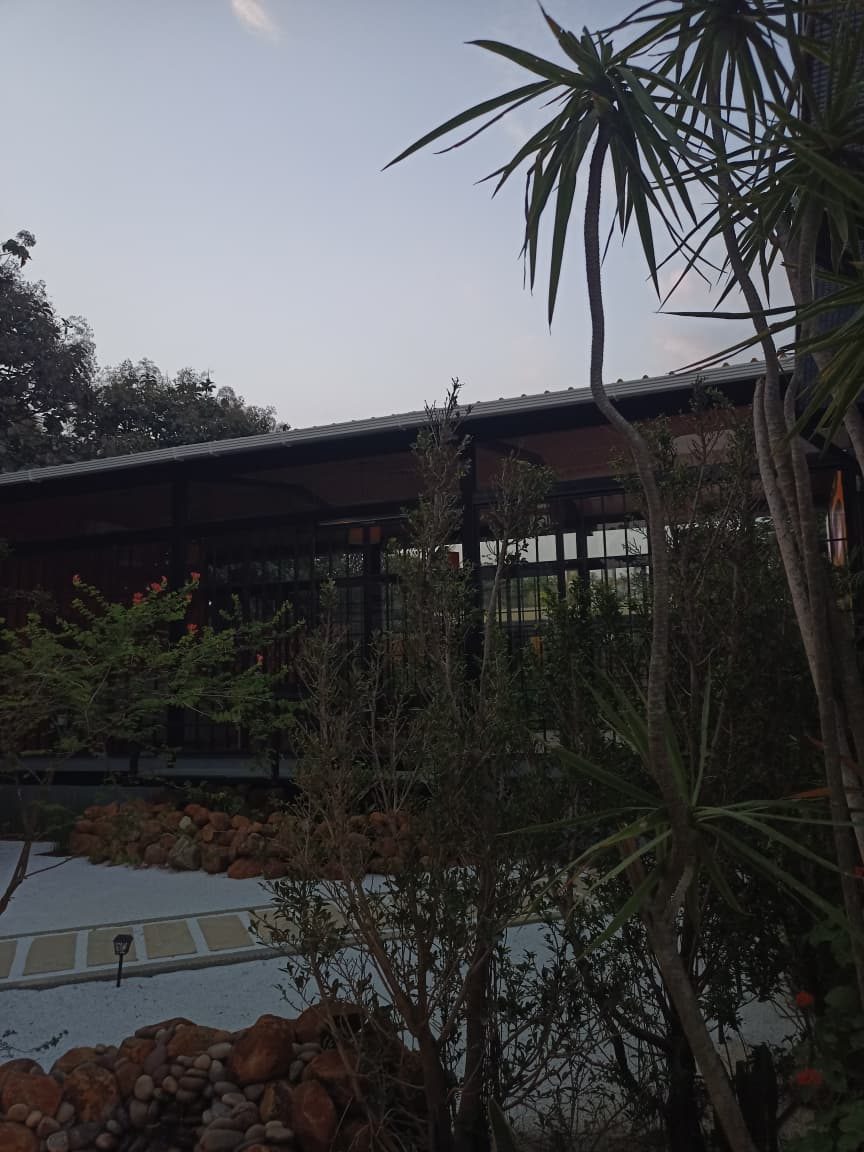
Japanese garden on site
Japanese garden — on site (actual)
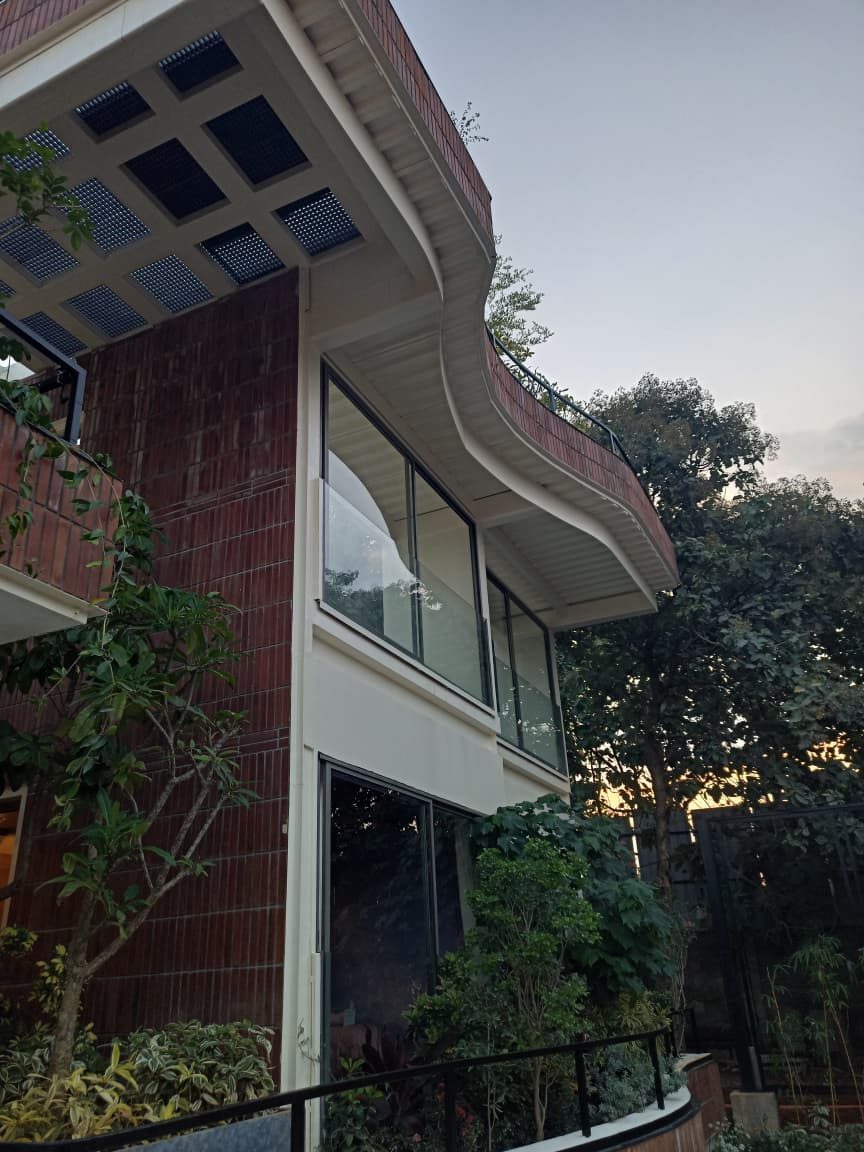
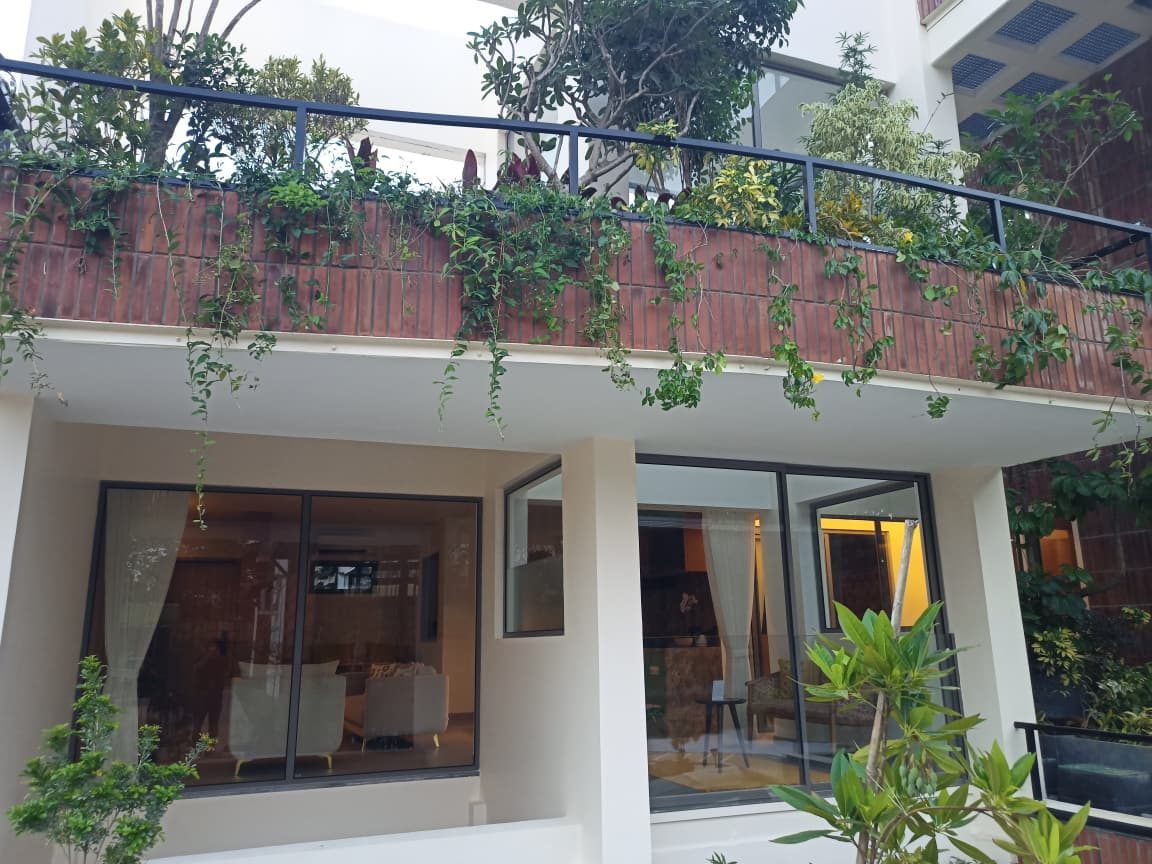
Model home façade detail
Façade detail — on site (actual)
Planted terrace
Planted terrace — on site (actual)
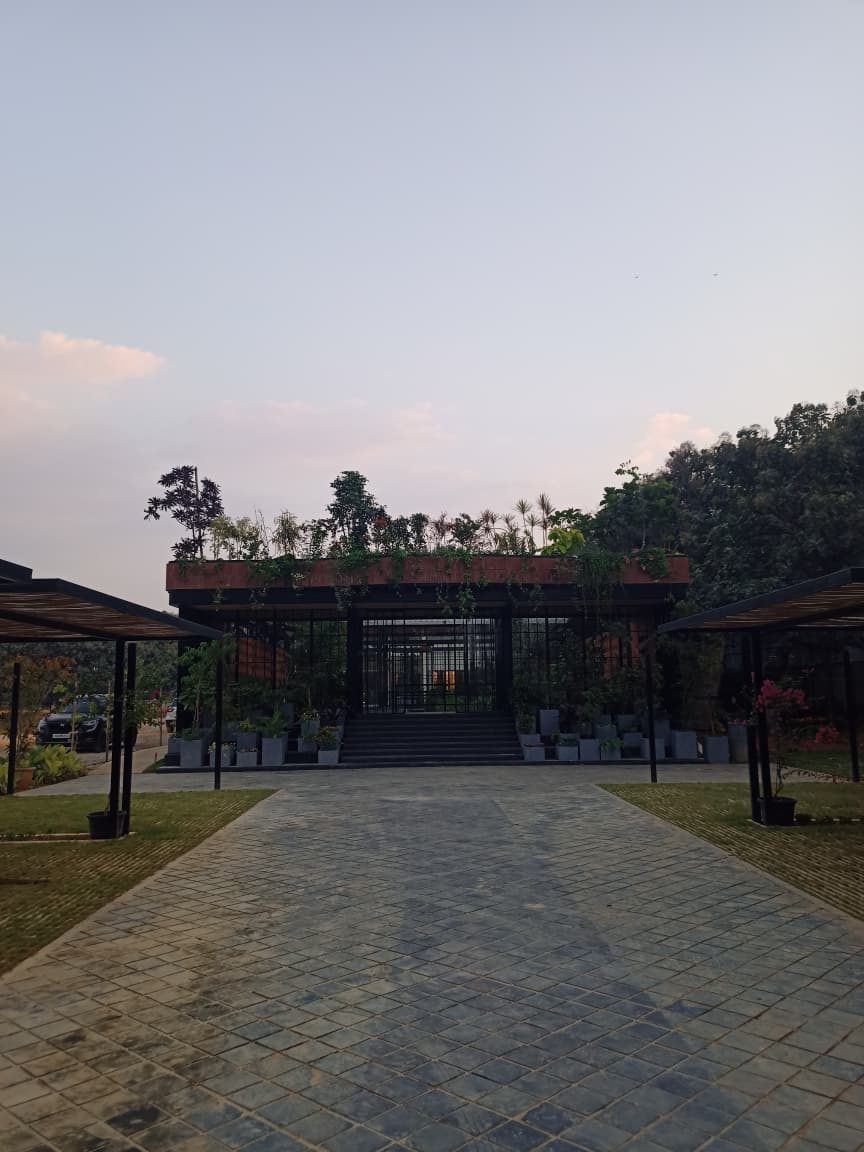
Graviti Experience Centre pavilion
The Graviti Experience Centre (actual)
Garden stream and rockwork
Garden stream — on site (actual)
Cascading balconies
Cascading balconies — artist’s impression
The Makers

A product company, now building homes.

The Group

Graviti

The same product-first mindset that built Graviti Pharma — now valued at over USD 500 million, with USFDA recognition — and the lineage of Yashoda Hospitals, now guides Graviti Living Spaces.

Founders

Dheeraj Gorukanti & Shashi Ketu

Friends since IIT Madras. Shashi brings real-estate & design experience from Total Environment, Godrej Properties and Atkins; Dheeraj, the discipline of building organisations that scale on quality.

The Craft

Masao Sone · Kyoto

The Japanese garden is developed by Masao Sone, a fourth-generation Kyoto gardener. The wider landscape is shaped by Vinay, who helped craft the landscape at Bengaluru Airport’s Terminal 2.

RERA Approved
PRM/KA/RERA/1251/472/
PR/250626/008754
No Litigation
Non-litigation affidavit on record (K-RERA)
Debt-free Project
No borrowing / no mortgage (K-RERA)
HDFC Escrow
RERA-governed project account

Deposit only into the RERA-registered project escrow account. Verify all particulars at the Karnataka RERA portal, rera.karnataka.gov.in.

The Location

At the heart of tomorrow’s North Bengaluru.

Planted terrace at the model home — actual
  • Vidya Nagar Cross, Airport Road 300 m
  • Nearest Metro Station ~2 min
  • Kempegowda International Airport ~15 min
  • Address Doddajala, Yelahanka Taluk
  • Corridor Bellary Road (NH-44)

Travel times are indicative. Look for “Hanging Gardens by Graviti” on Google Maps.

Get the Location Map
Good to Know

Frequently asked questions.

What is the price of Hanging Gardens by Graviti?

All-inclusive starting prices: 3 BHK (1,676 sq ft) ₹2.28 Cr, 3 BHK Large (1,988 sq ft) ₹2.37 Cr, 4 BHK (2,359 sq ft) ₹3.16 Cr. Prices exclude PLC, stamp duty and registration. 2 BHK homes are available on request.

Where exactly is the project located?

Doddajala, Yelahanka Taluk, North Bengaluru — on the Bellary Road (Airport) corridor, about 300 m from Vidya Nagar Cross, roughly 15 minutes from the Kempegowda International Airport.

Is it RERA registered?

Yes. Karnataka RERA registration PRM/KA/RERA/1251/472/PR/250626/008754 — verifiable at rera.karnataka.gov.in. The project has no land litigation and no project debt on record, with an HDFC escrow account.

When is possession?

September 2030, as per the RERA registration. The Experience Centre and a finished model home are already built and open to visit on site.

Who is the developer?

Graviti Living Spaces (India) Pvt Ltd — the real-estate arm of the Graviti group (Graviti Pharma, with the lineage of Yashoda Hospitals), led by Dheeraj Gorukanti and Shashi Ketu (ex-Total Environment, Godrej Properties).

What makes it different?

“Landscape Mode” design with no common walls, a vertical courtyard in every home, 153 retained teak trees, an authentic Japanese garden by Kyoto’s Masao Sone, 85% open space and a 21,000 sq ft club.

Visit Us

Walk the model home & the garden.

The Graviti Experience Centre and a finished model home are open on site. Share your details and our team will arrange your visit and send the price sheet.

Offer
ends in
--:--:--